
Price Reduction




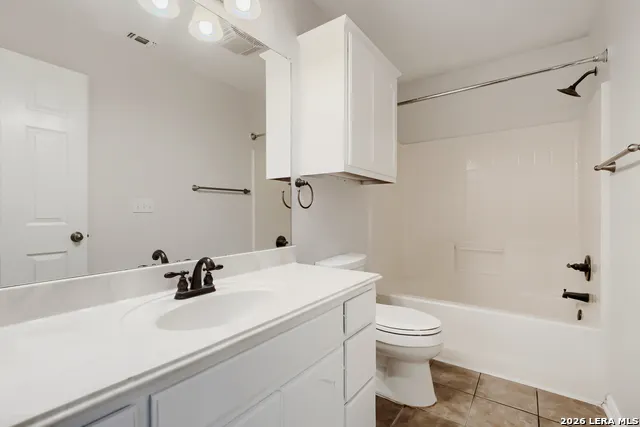
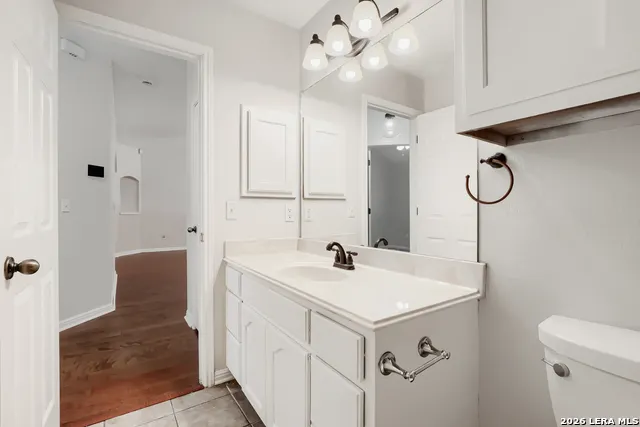
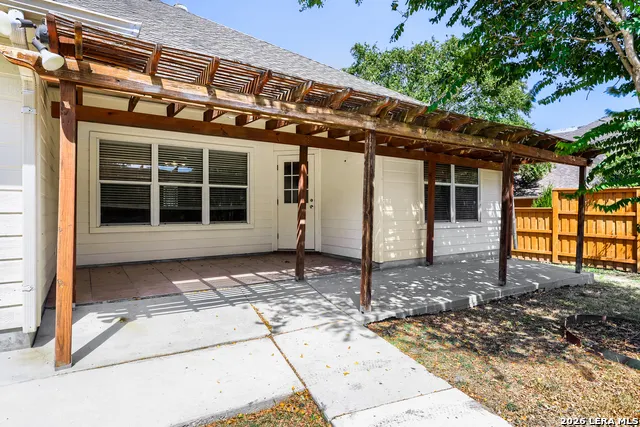


Address
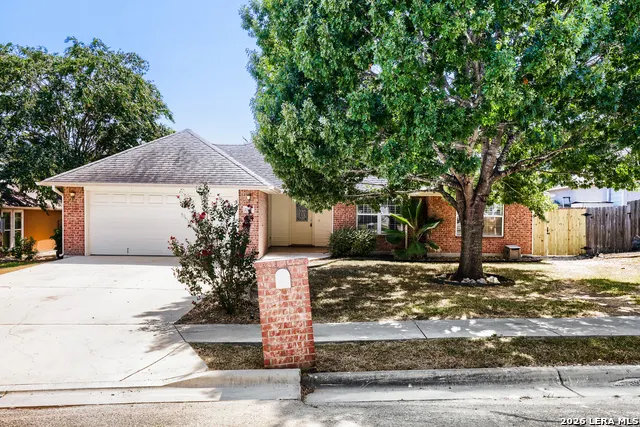
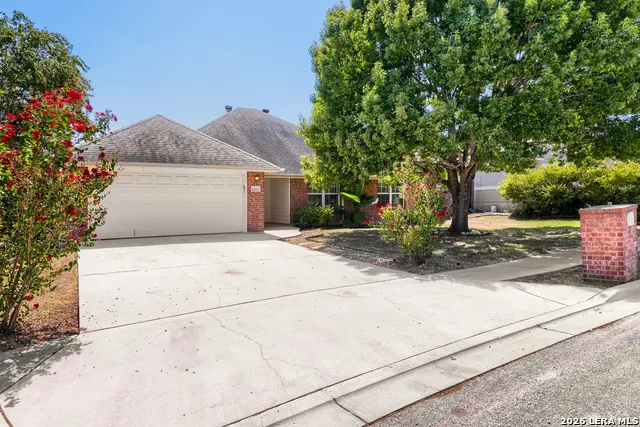
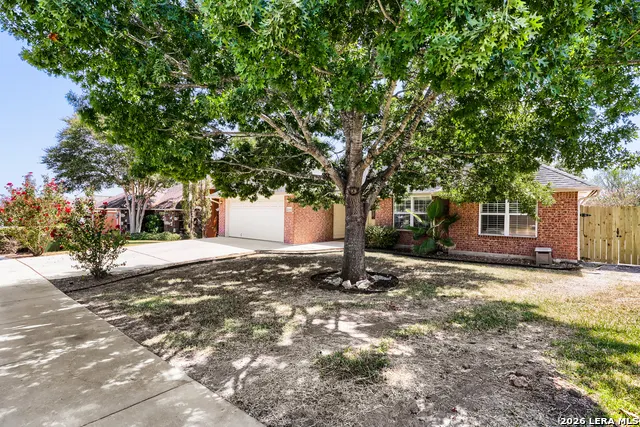
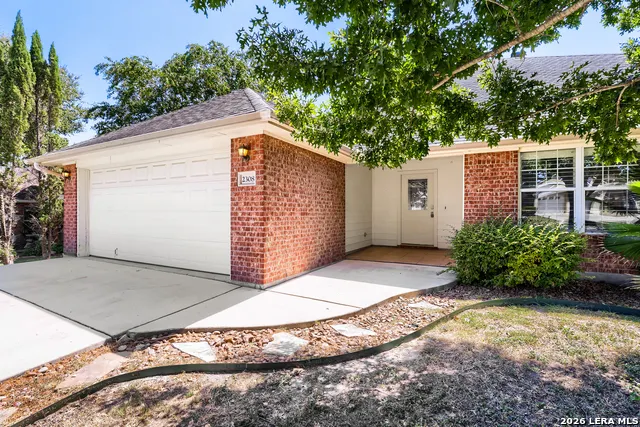
2308 N Ranch Estates Blvd, New Braunfels, TX
Price
$ 340,000
Property Attributes
- MLS#2012398
- TypeSingle Family
- Listing Status Active
- CountyGUADALUPE
- CityNew Braunfels
- Area2707
- NeighborhoodNorth Ranch Estates
- Zip78130
- StyleOne Story,Traditional
- Year Built2004
- Taxes$ 6103
- Price$ 340,000
- Bedrooms3
- Full Bathrooms2
- Half Bathrooms0
- Sqr Footage1738
- Lot Size0.241 Acres
Data Source:
LERA MLS
Property Description
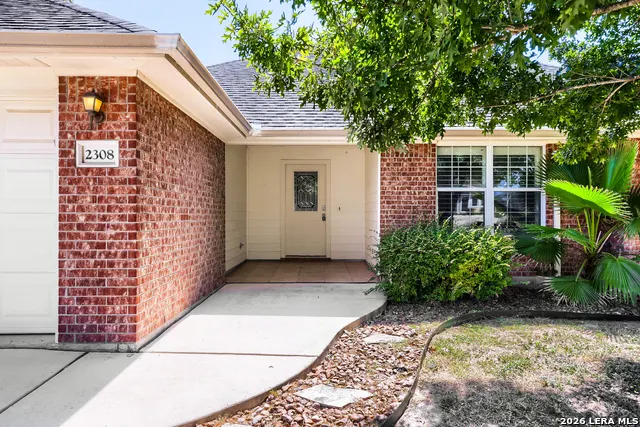
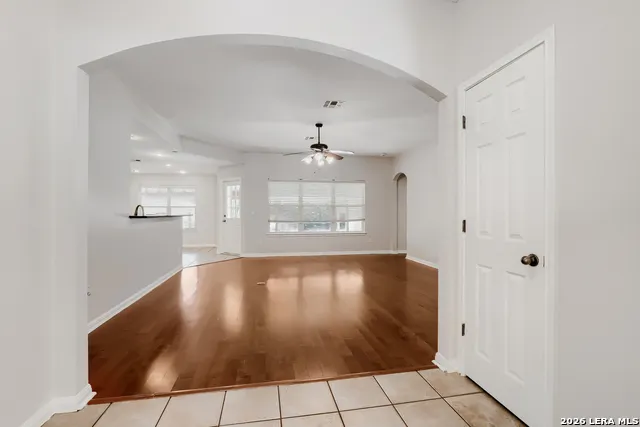
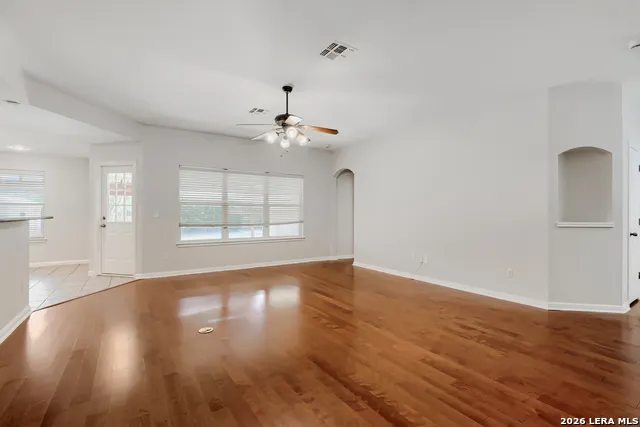
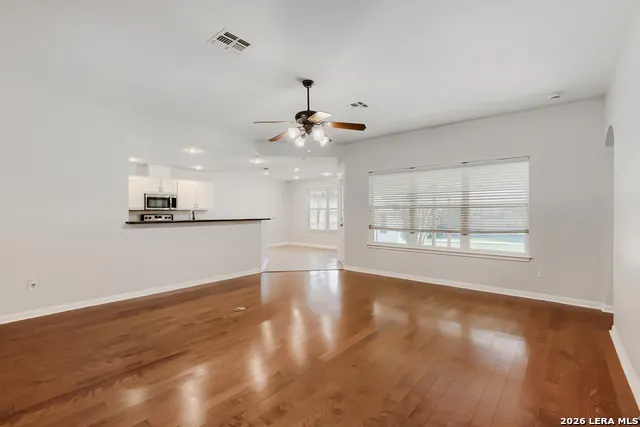
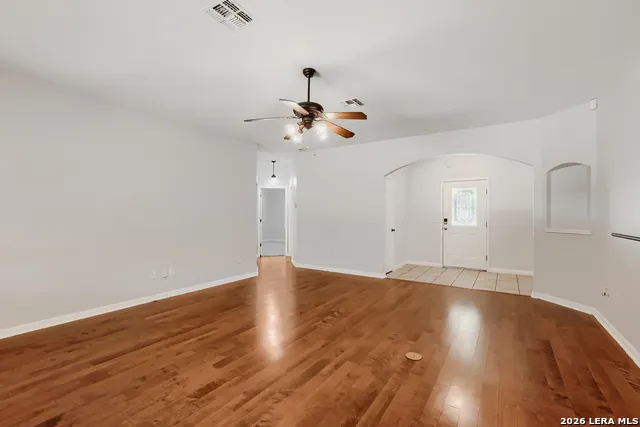
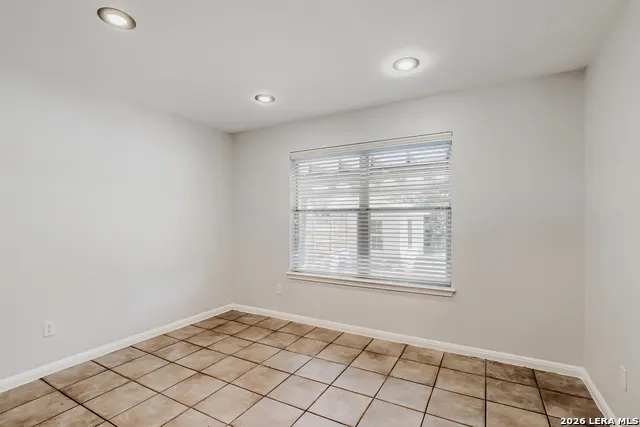
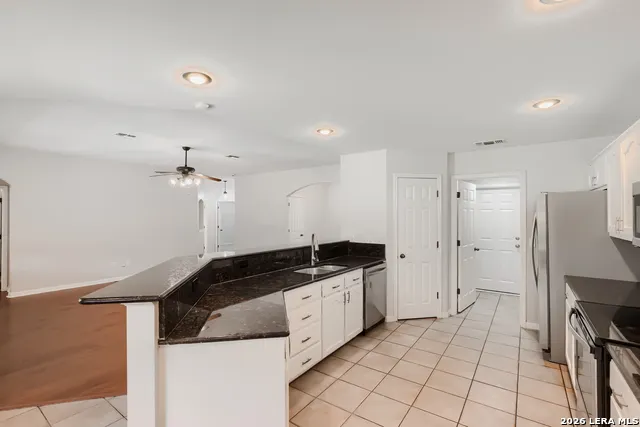
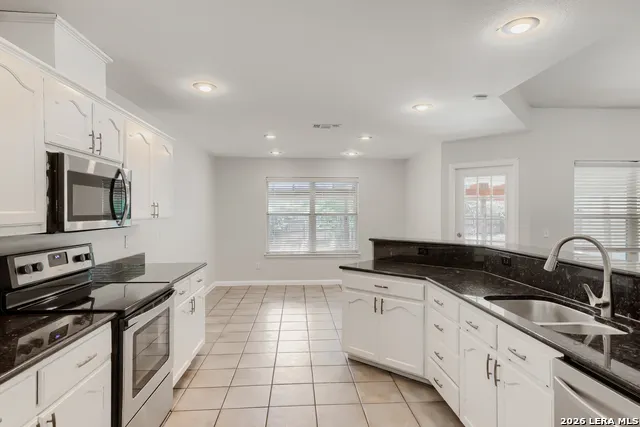
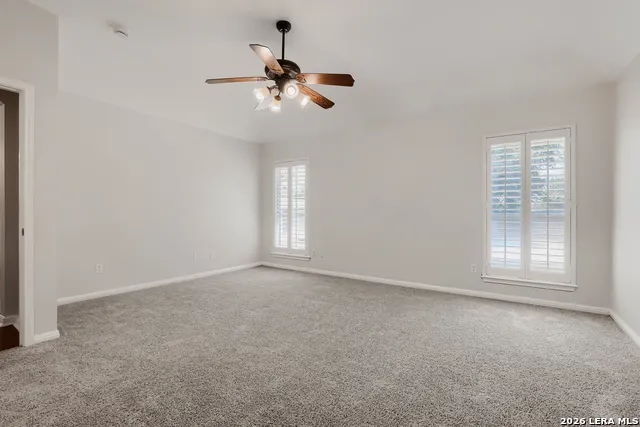
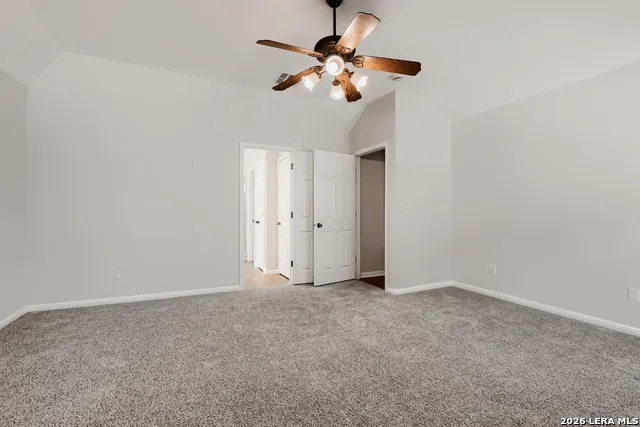
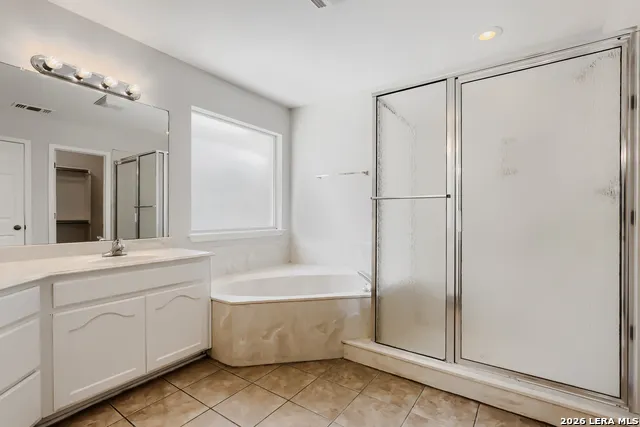
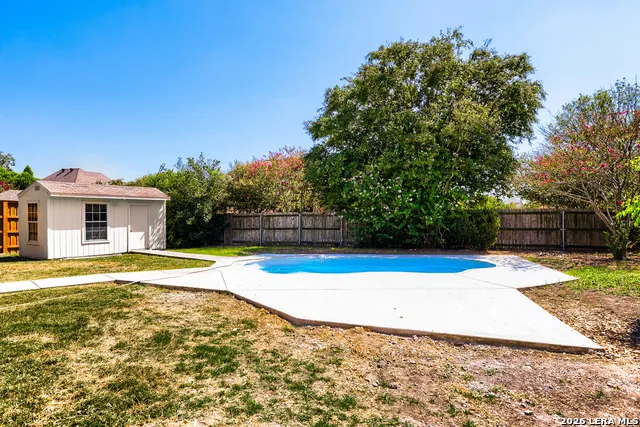
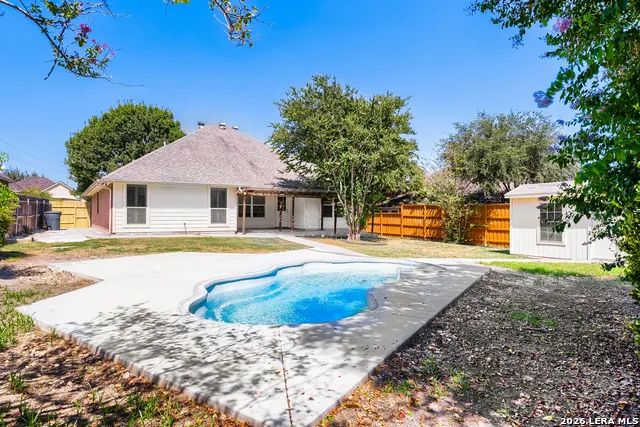
Seller is willing to assist with closing costs through preferred lender with an acceptable offer. Meticulously maintained home with an open concept layout and your own inground pool. Gourmet kitchen with energyefficient stainless appliances and bright, spacious living areas. Primary suite offers a spa-like bath and large walkin closet. Located in New Braunfels ISD with County Line Elementary and NBMS less than a mile away. Easy commute-under 30 minutes-to JBSARandolph and JBSAFort Sam Houston. Minutes from Schlitterbahn, Gruene, Landa Park, the Comal River, and Creekside shopping and dining. Move-in ready and perfectly situated for comfort, convenience, and lifestyle.
| Elementary School | Middle School | High School |
|---|---|---|
| New Braunfel Elementary School | New Braunfel Middle School | New Braunfel High School |
| Price History | |
|---|---|
| 8/28/2026 | Listed $350,000 |
| 9/21/2026 | 3$340,000 |
General Features
| Living Area | 1738 |
|---|---|
| Construction | Pre-Owned |
| Heating | Central |
| Cooling | One Central |
| Bathrooms | 2 |
| Subdivision | NORTH RANCH ESTATES |
| Builder | UNKNOWN |
| Class | Single Residential |
| Type | Single Family Detached |
| Style | One Story,Traditional |
| Roof | Composition |
| HOA Mandatory | None |
| Status | Price Change |
| Attached Garage | Yes |
| Neighborhood Amenities | None |
| Area | 2707 |
| Year Built | 2004 |
| High School | New Braunfel |
| School District | New Braunfels |
| Proposed Terms | Conventional,VA,Cash |
| Elementary School | New Braunfel |
| Middle School | New Braunfel |
| Legal Description | North Ranch Estates #1 Block 6 Lot 16 |
| Taxes | 6103.77 |
Interior Features
| Kitchen Length | 11 |
|---|---|
| Kitchen Width | 15 |
| Total Bedrooms | 3 |
| Full Baths | 2 |
| Interior Features | One Living Area,Separate Dining Room,Eat-In Kitchen,Breakfast Bar,Walk-In Pantry,Utility Room Inside,Secondary Bedroom Down,High Ceilings,Open Floor Plan,Cable TV Available,High Speed Internet,All Be |
| Stories | 1 |
| Dining Room Length | 10 |
| Dining Room Width | 10 |
| Breakfast Room Length | 12 |
| Breakfast Room Width | 8 |
| Flooring | Ceramic Tile,Wood |
| Living Room Width | 18 |
| Heating Fuel | Electric |
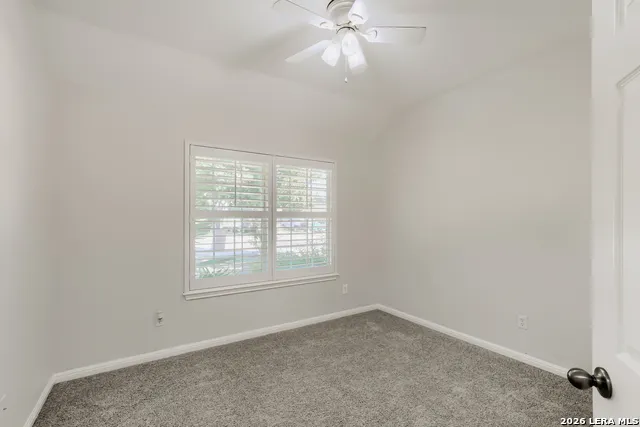
| Bedroom2 Width | 11 |
| Bedroom3 Length | 12 |
| Bedroom3 Width | 13 |
| Living Room Length | 17 |
| WINDOW COVERINGS | All Remain |
Exterior Features
| Exterior | Brick,4 Sides Masonry |
|---|---|
| Foundation | Slab |
| Pool (Y/N) | No |
| Pool | In Ground Pool |
| Lot Size | 0.241 |
| Water/Sewer | Water System,Sewer System,City |
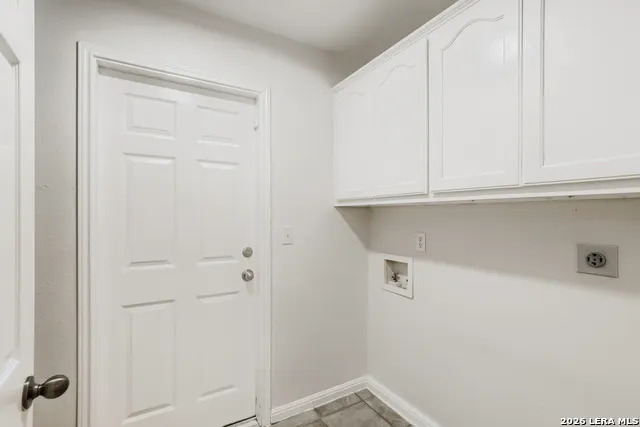
| Inclusions | Ceiling Fans,Washer Connection,Dryer Connection,Smoke Alarm,Pre-Wired for Security,Electric Water Heater,Garage Door Opener,Solid Counter Tops,Custom Cabinets,City Garbage service |
| Garage Parking | Two Car Garage,Attached,Oversized |
Amenities
- Foreclosure
- Views
- Short Sale
- New Construction
- Adult 55+
- Lease To Own
- No HOA Fees
- Furnished
- Primary On Main
- Air Conditioning
- Seller Finance
- Green
- Fixer Upper
- Horse
- Golf
- Fireplace
- Deck
- Garage
- Basement
- Pool
Property vs Single Family Average in 78130
Price
Taxes
Year Built
Visits
 Information provided courtesy of LERA MLS. IDX information is provided exclusively for consumers' personal, non-commercial use and may not be used for any purpose other than to identify prospective properties consumers may be interested in purchasing. Information is believed to be accurate but not guaranteed. Provided courtesy of LERA MLS. Copyright 2026 LERA MLS, All Rights Reserved. Data last updated September 22, 2026 2:49 AM UTC
