
Views










Address
27926 Dana Creek Dr, Boerne, TX
Price
$ 504,000
Property Attributes
- MLS#2018218
- TypeSingle Family
- Listing Status Active
- CountyBEXAR
- CityBoerne
- Area1006
- NeighborhoodNapa Oaks
- Zip78015
- StyleOne Story,Traditional,Texas Hill Country
- Year Built2019
- Taxes$ 12673
- Price$ 504,000
- Bedrooms4
- Full Bathrooms3
- Half Bathrooms0
- Sqr Footage2202
- Lot Size0.157 Acres
Data Source:
LERA MLS
Property Description
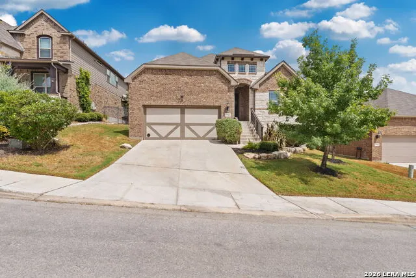
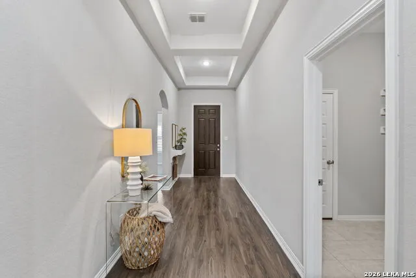
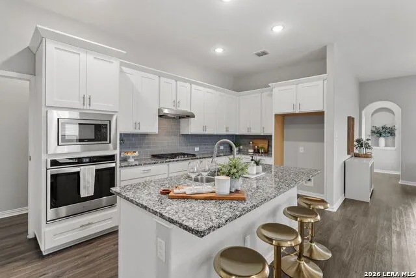
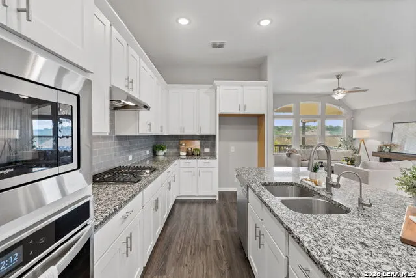
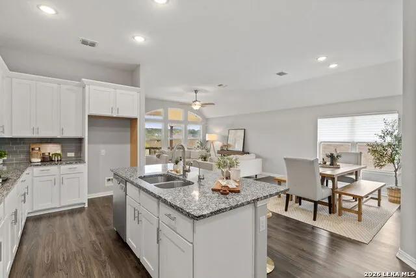
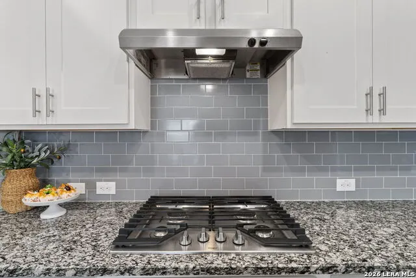
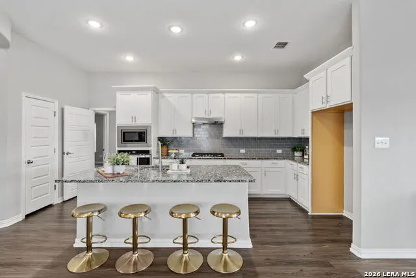
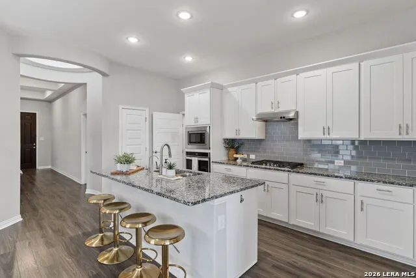
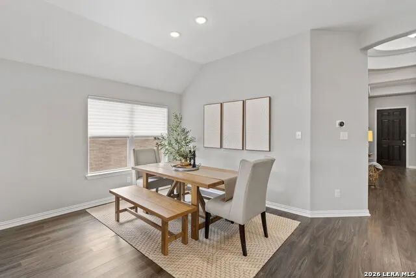
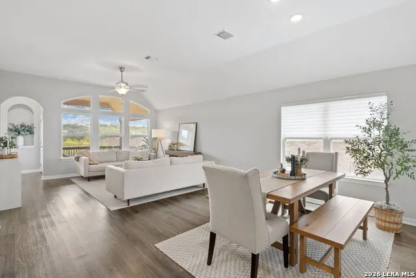
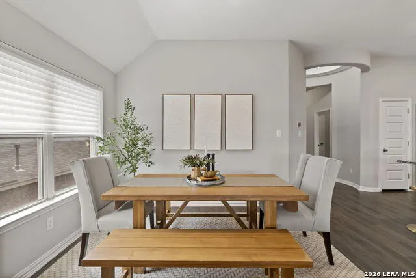
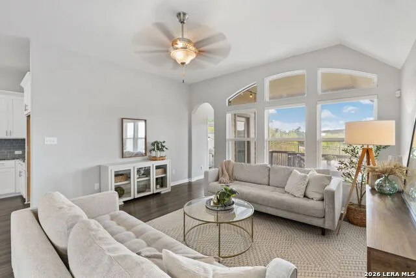
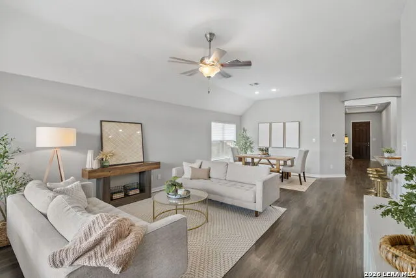
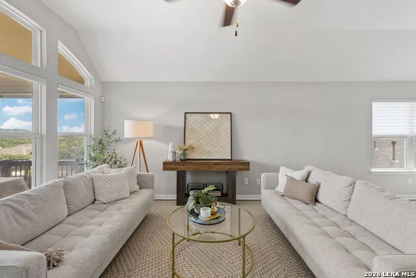
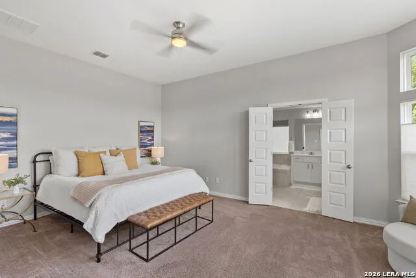
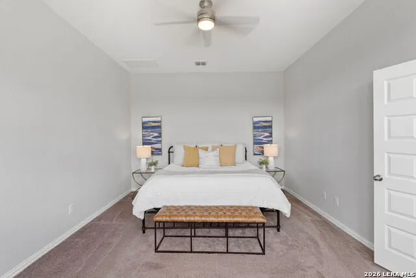
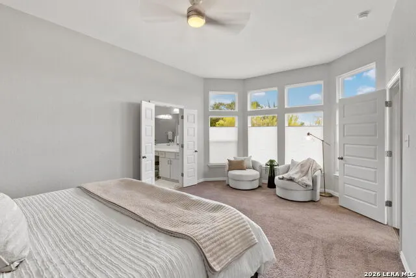
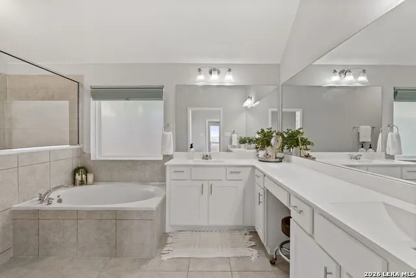
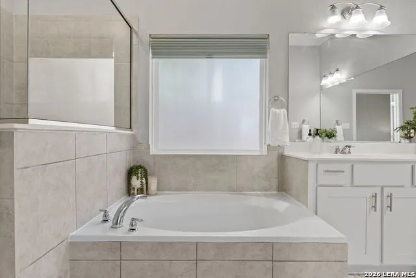
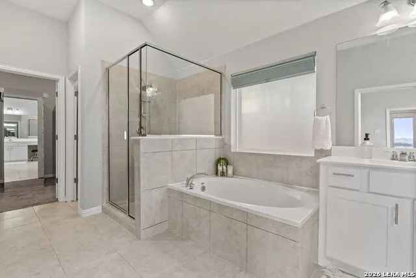
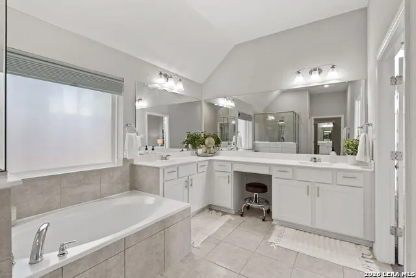
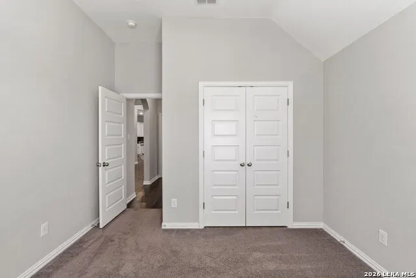
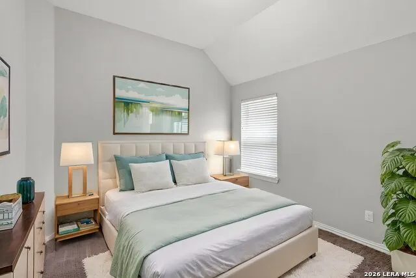
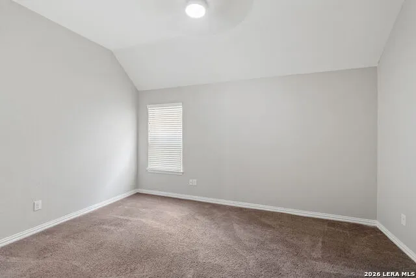
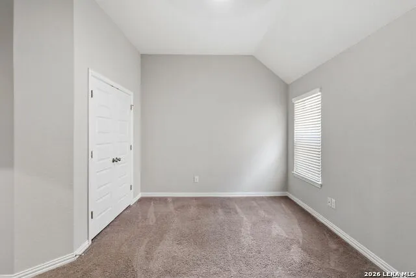
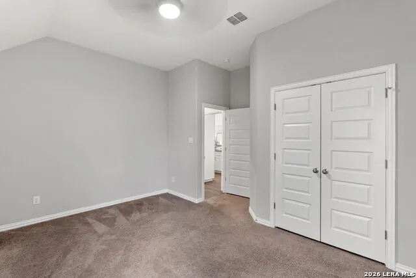
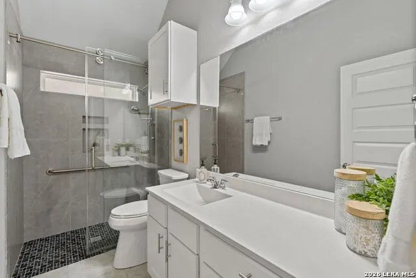
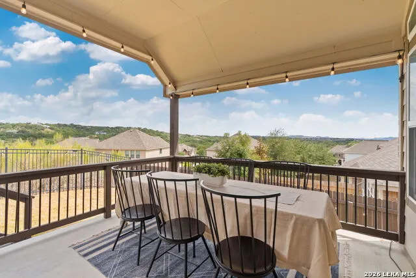
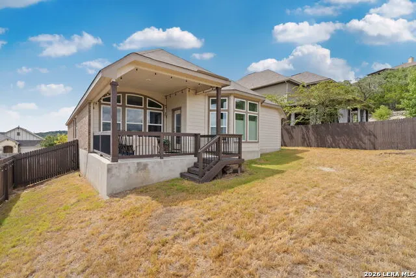
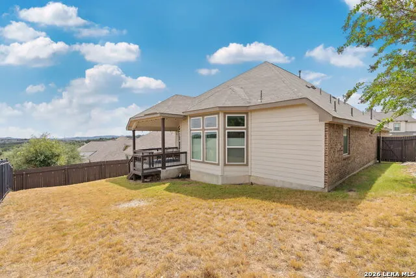
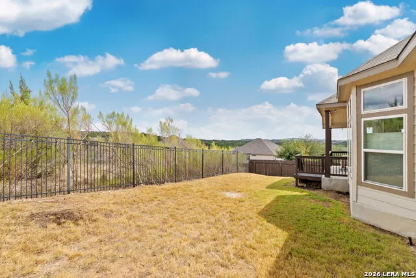
Set high in the Villas at Napa Oaks, this impeccably maintained one-story home captures the relaxed beauty of Hill Country living with a striking sense of elevation and a peaceful greenbelt backdrop. Across 2,202 square feet, four bedrooms and three full bathrooms offer a flexible arrangement for everyday life, overnight guests, hobbies, or a dedicated office. From the moment you enter, abundant natural light gives each room an uplifting warmth and highlights the home's crisp, inviting character. Natural light pours through a wall of tall windows with custom shades, brightening the open-concept kitchen, dining area, and spacious living room. The seamless design keeps everyone connected, whether dinner is simmering or the conversation is stealing the show. A Kinetico AquaKinetic A200 reverse osmosis drinking water system adds everyday convenience in the kitchen. The primary suite offers a calm private retreat, with a bay window that brings dimension and sunlight to the bedroom. Its enlarged ensuite bath offers generous counter space, a separate shower, and a tub for slower evenings and unrushed routines. In the guest bath, an upgraded zero-level shower features a built-in bench and custom glass doors, combining style with practical functionality. Three additional bedrooms allow the floor plan to adapt as needs change, while three full bathrooms help mornings run with far less negotiation. Outdoor living receives equal attention. The extended covered patio provides a shaded setting for coffee at sunrise, relaxed meals, or lingering conversations after sunset. Because the property backs to a greenbelt, the rear view feels open and serene, giving the backyard a welcome connection to the surrounding landscape. The home's beautiful elevation enhances that outlook and reinforces the sense of having a personal Hill Country escape. A two-car garage completes the home's practical appeal. Picturesque Napa Oaks places you near downtown Boerne, the celebrated Hill Country Mile, Boerne Market Days, and Vestal Park, while preserving the calm of Hill Country living. Rarely does comfort, scenery, and thoughtful design come together so effortlessly. Arrange your private tour and experience the view for yourself.
| Elementary School | Middle School | High School |
|---|---|---|
| Van Raub Elementary School | Boerne Middle S | Champion High School |
| Price History | |
|---|---|
| 9/21/2026 | Listed $504,000 |
General Features
| Living Area | 2202 |
|---|---|
| Construction | Pre-Owned |
| Heating | Central |
| Cooling | One Central |
| Bathrooms | 3 |
| HOA Fee | 190.45 |
| Subdivision | NAPA OAKS |
| Builder | GEHAN HOMES |
| Class | Single Residential |
| Type | Single Family Detached |
| Style | One Story,Traditional,Texas Hill Country |
| Roof | Composition |
| HOA Mandatory | Mandatory |
| Status | New |
| HOA Frequency | Quarterly |
| Attached Garage | No |
| HOA Name | NAPA OAKS OWNERS ASSOCIATION |
| Neighborhood Amenities | Controlled Access,Pool |
| Multiple HOA | No |
| Area | 1006 |
| Year Built | 2019 |
| High School | Champion |
| School District | Boerne |
| Proposed Terms | Conventional,FHA,VA,Cash |
| Elementary School | Van Raub |
| Middle School | Boerne Middle S |
| Legal Description | CB 4709Q (NAPA OAKS UT-6A),BLOCK 84 LOT 2 |
| Potential Short Sale | No |
| Taxes | 12673 |
Interior Features
| Kitchen Length | 16 |
|---|---|
| Kitchen Width | 12 |
| Total Bedrooms | 4 |
| Full Baths | 3 |
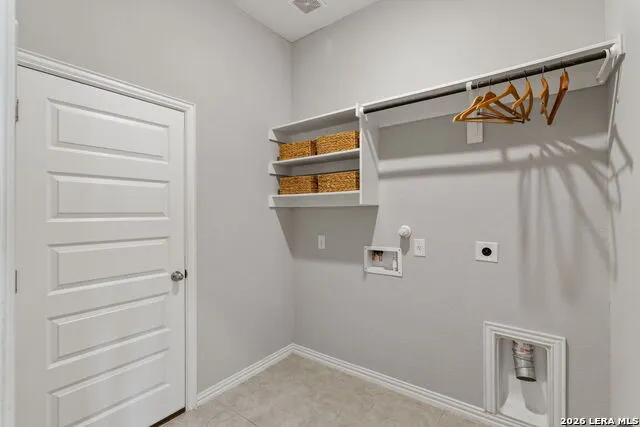
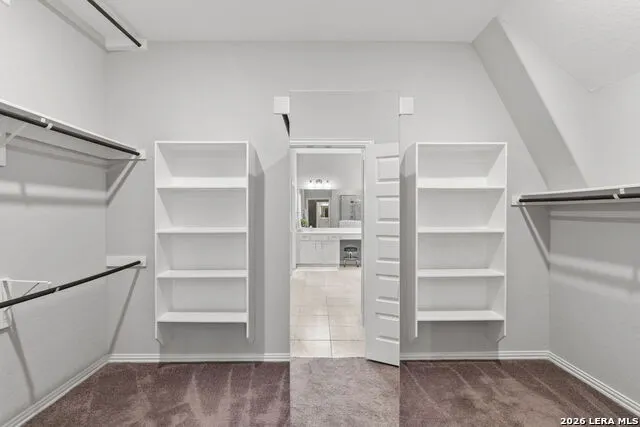
| Interior Features | One Living Area,Liv/Din Combo,Eat-In Kitchen,Island Kitchen,Walk-In Pantry,Utility Room Inside,1st Floor Lvl/No Steps,High Ceilings,Open Floor Plan,All Bedrooms Downstairs,Walk in Closets |
| Stories | 1 |
| Dining Room Length | 13 |
| Dining Room Width | 17 |
| Flooring | Carpeting,Laminate |
| Living Room Width | 17 |
| Heating Fuel | Natural Gas |
| Bedroom2 Width | 11 |
| Bedroom3 Length | 11 |
| Bedroom3 Width | 11 |
| Bedroom4 Length | 13 |
| Bedroom4 Width | 11 |
| Living Room Length | 15 |
| WINDOW COVERINGS | All Remain |
Exterior Features
| Exterior | Brick,Stone/Rock,Cement Fiber |
|---|---|
| Foundation | Slab |
| Pool (Y/N) | No |
| Exterior Features | Covered Patio |
| Pool | None |
| Lot Size | 0.157 |
| Water/Sewer | Water System,City |
| Lot Description | On Greenbelt,Bluff View,Gently Rolling |
| Inclusions | Ceiling Fans,Washer Connection,Dryer Connection,Built-In Oven,Microwave Oven,Stove/Range,Disposal,Dishwasher,Water Softener (owned),Smoke Alarm,Gas Water Heater,Garage Door Opener,Custom Cabinets,Car |
| Garage Parking | Two Car Garage |
Amenities
- Foreclosure
- Views
- Short Sale
- New Construction
- Adult 55+
- Lease To Own
- No HOA Fees
- Furnished
- Primary On Main
- Air Conditioning
- Seller Finance
- Green
- Fixer Upper
- Horse
- Golf
- Fireplace
- Deck
- Garage
- Basement
- Pool
Property vs Single Family Average in 78015
Price
Taxes
Year Built
 Information provided courtesy of LERA MLS. IDX information is provided exclusively for consumers' personal, non-commercial use and may not be used for any purpose other than to identify prospective properties consumers may be interested in purchasing. Information is believed to be accurate but not guaranteed. Provided courtesy of LERA MLS. Copyright 2026 LERA MLS, All Rights Reserved. Data last updated September 22, 2026 2:49 AM UTC
